Monroe Home Center logo
Homes
Specials
Financing Options
About Us
FAQ
Contact Us
Homes
Specials
Financing Options
About Us
FAQ
Contact Us
More
  1. Catalog
Md-66-32 midland hero, exterior, and elevation home features

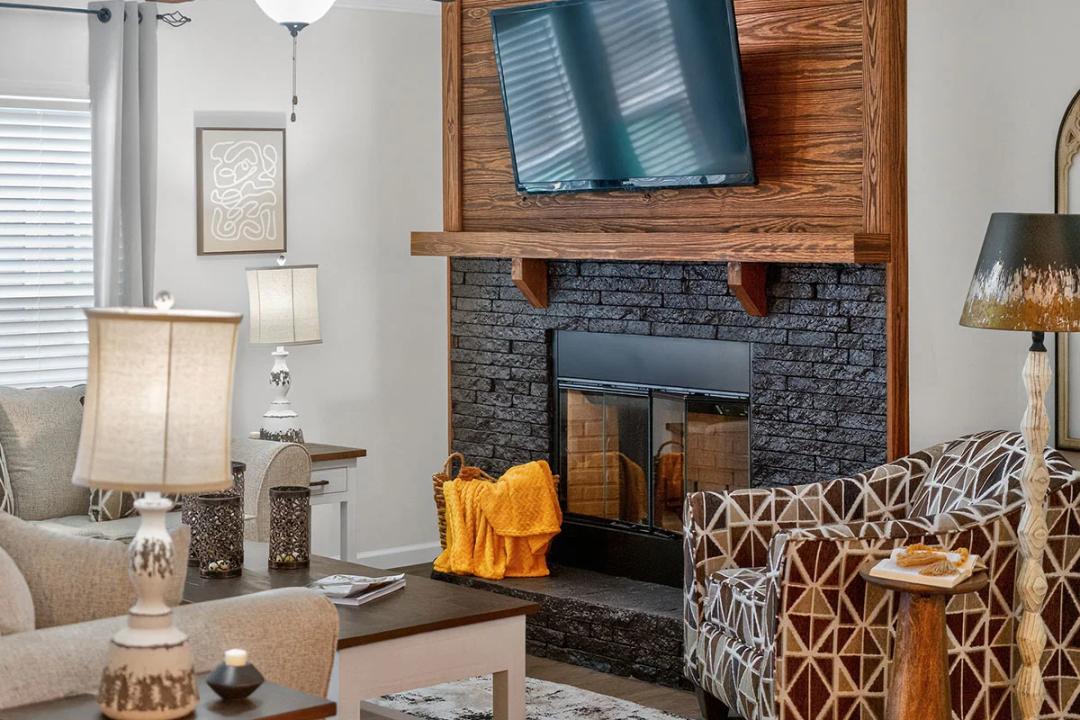
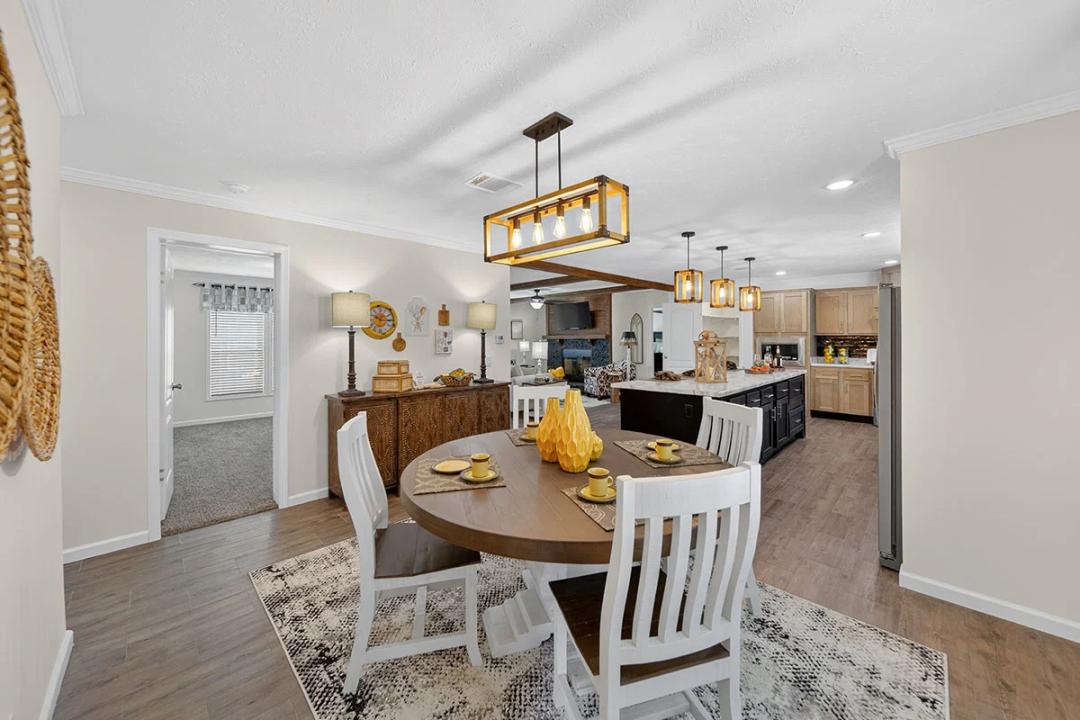
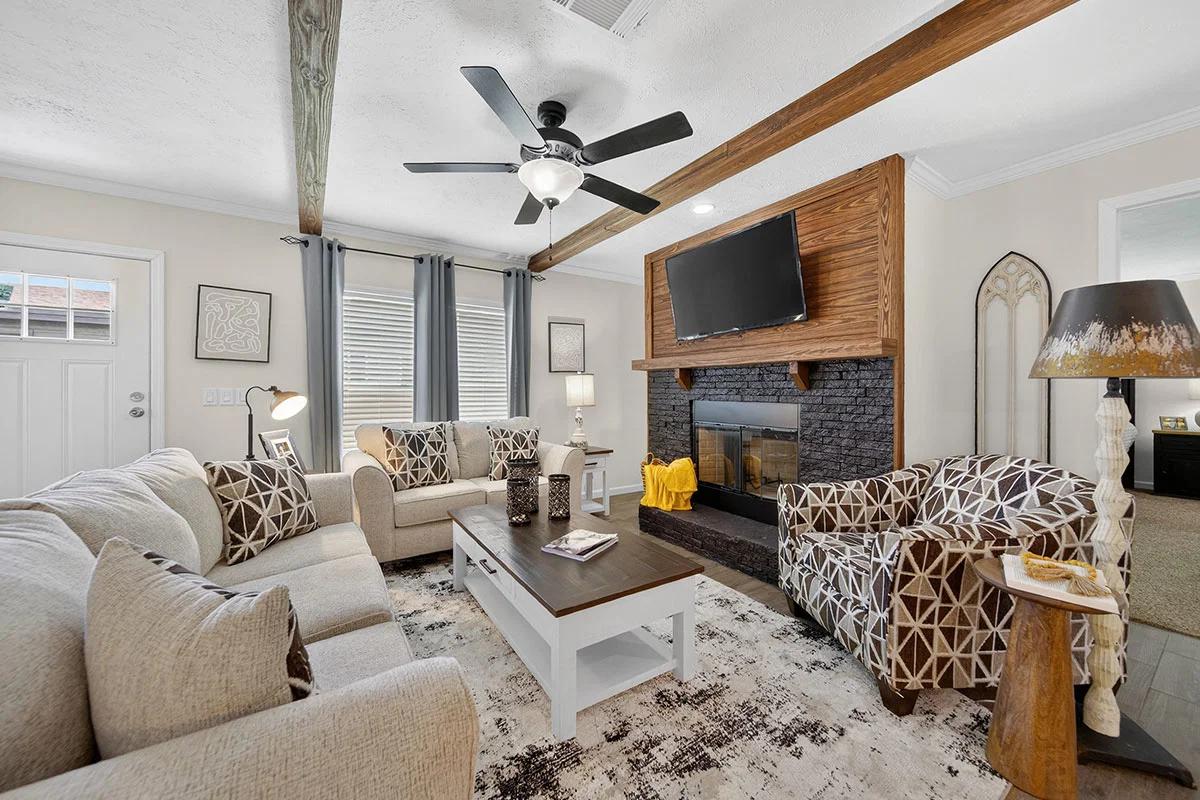
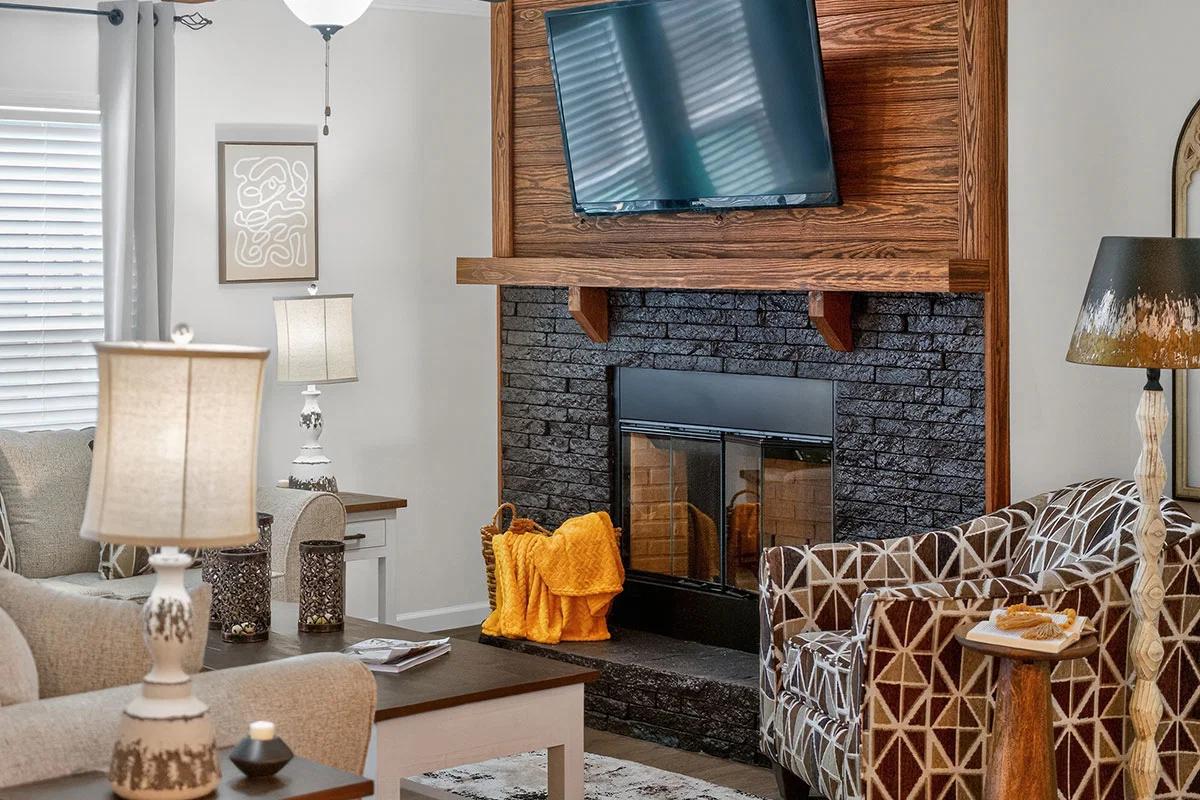
Md-66-32 midland interior and hero home features

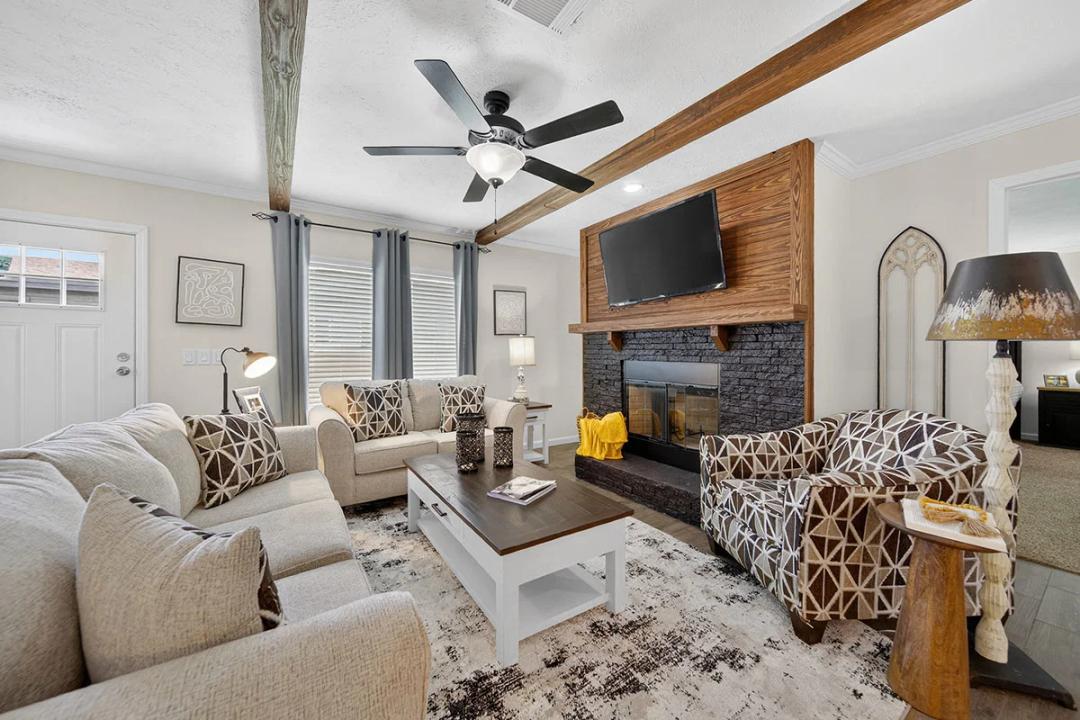
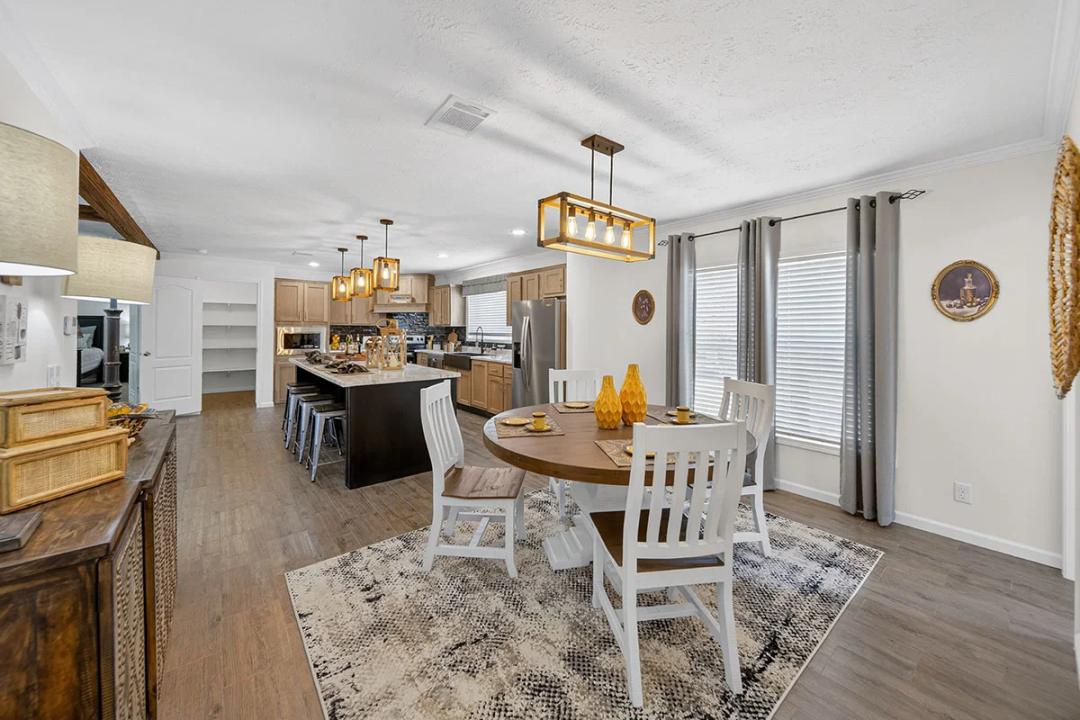
Md-66-32 midland interior home features

Md-66-32 midland interior home features

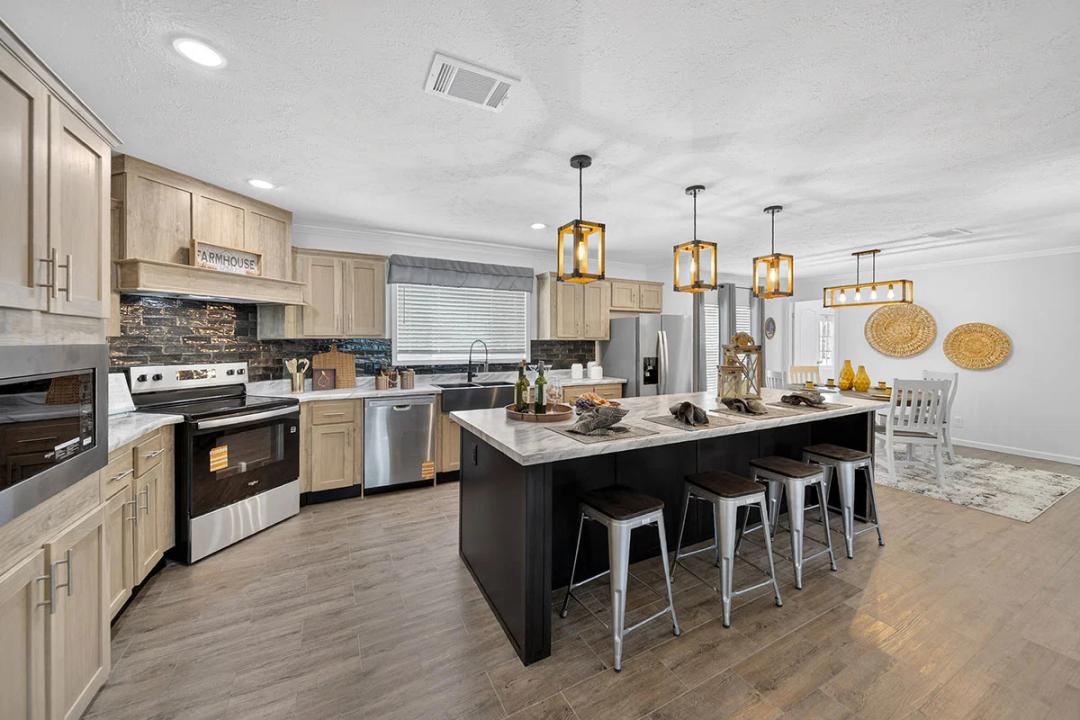
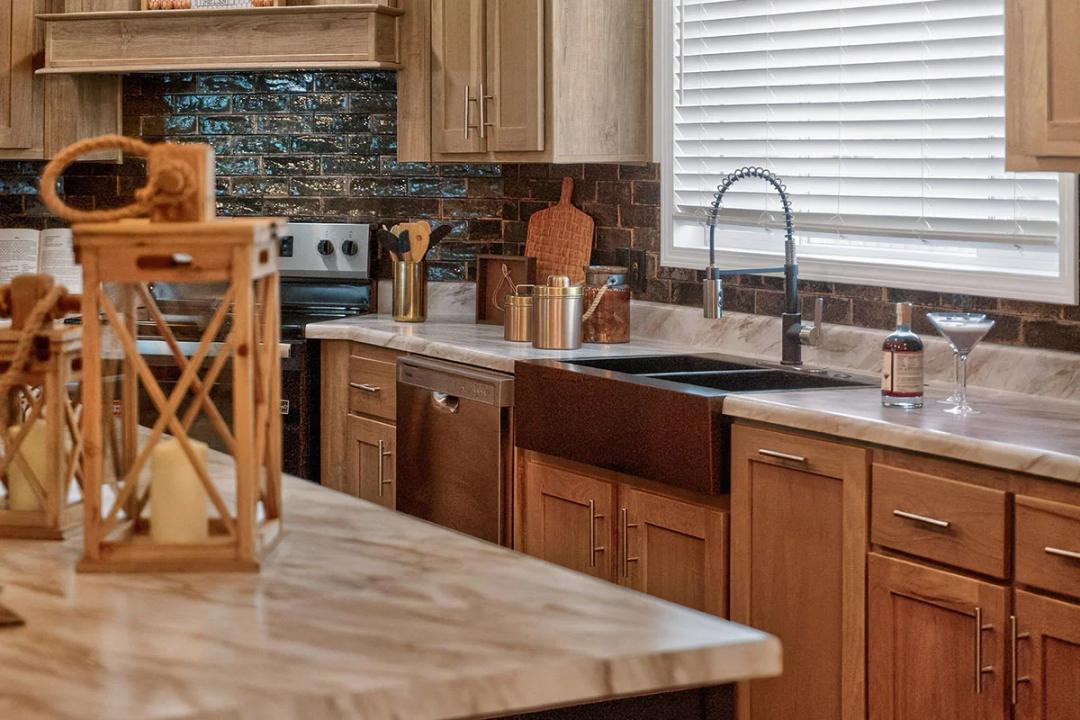
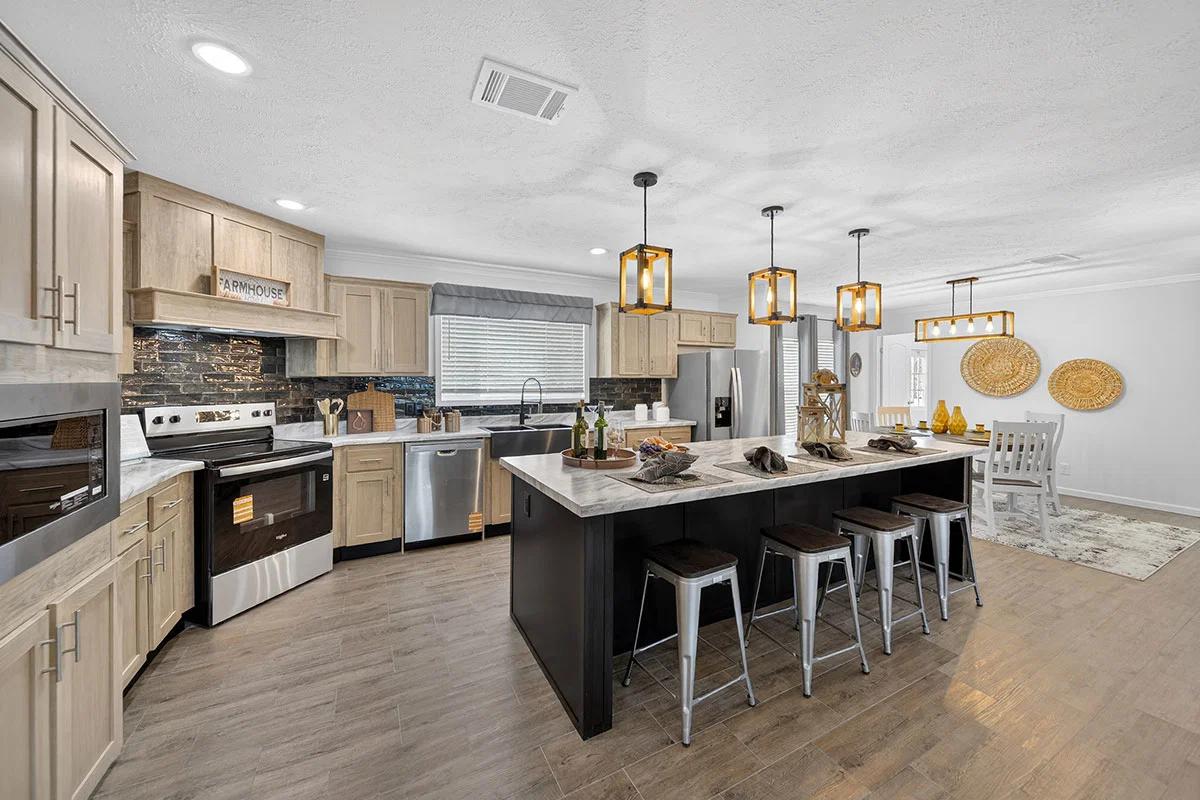
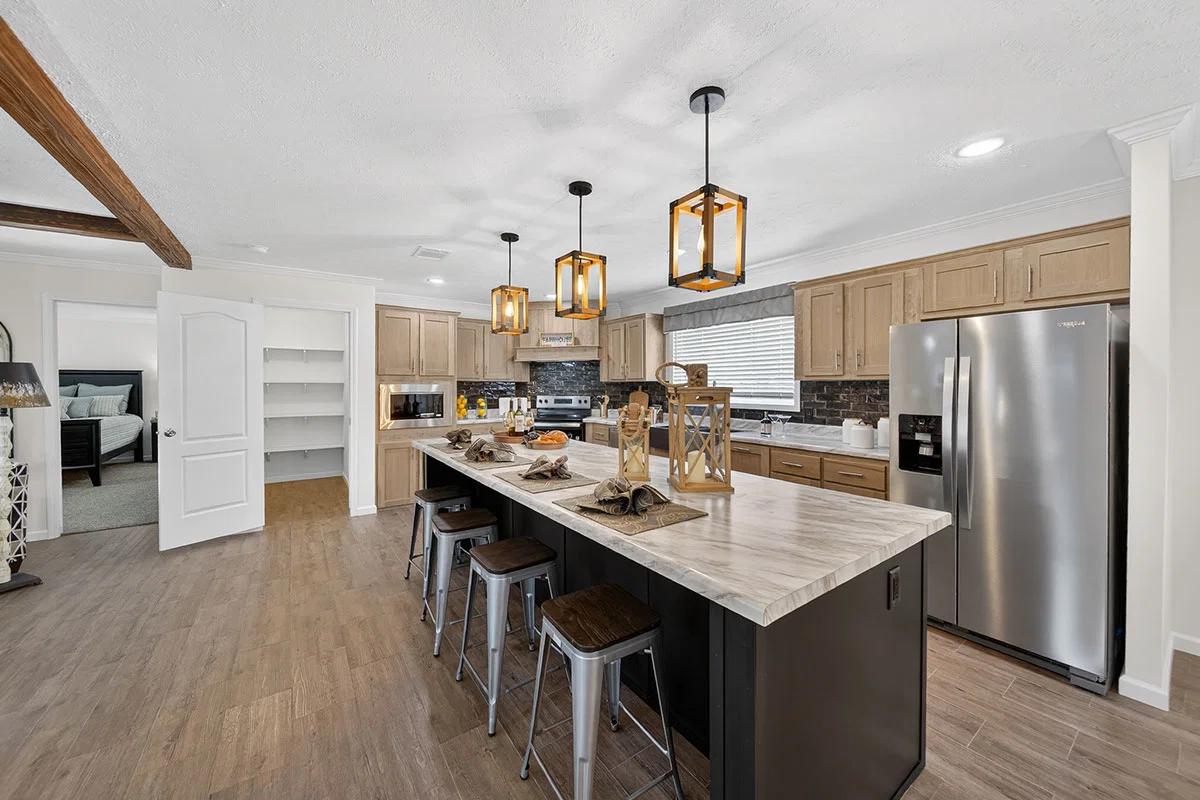
Md-66-32 midland kitchen and hero home features

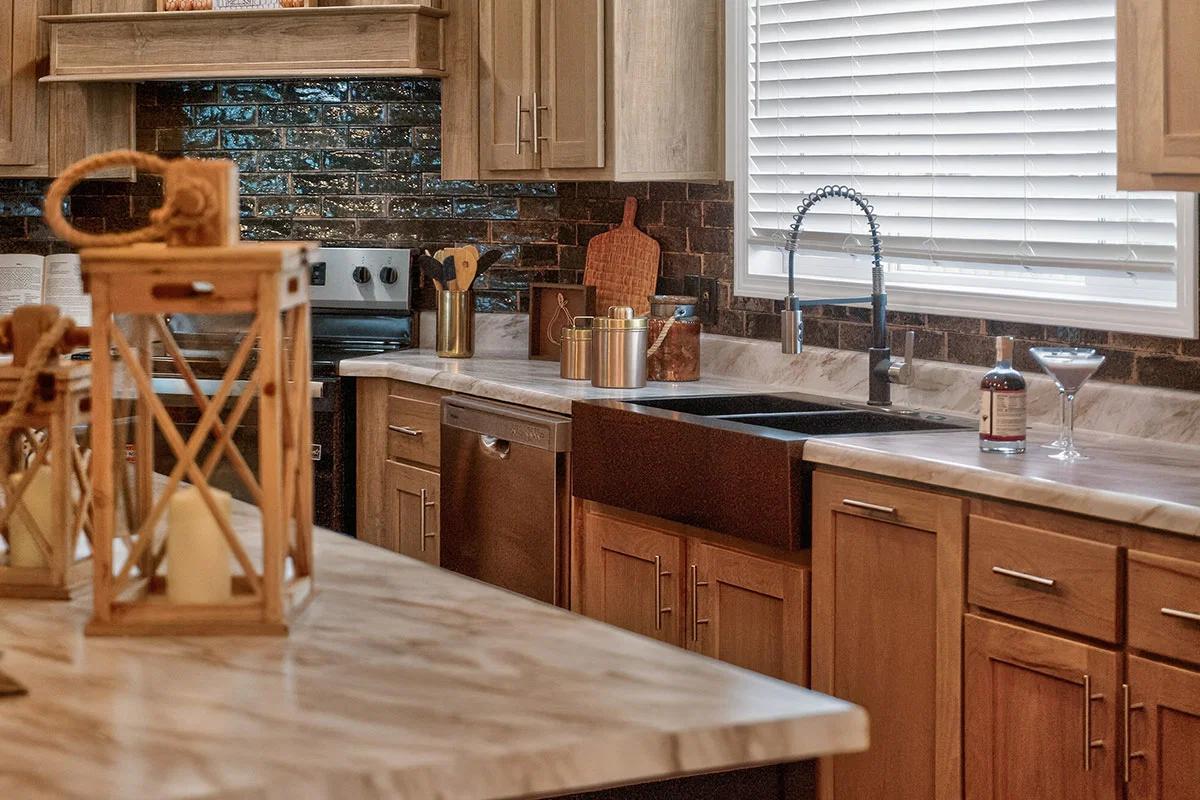
Md-66-32 midland kitchen home features

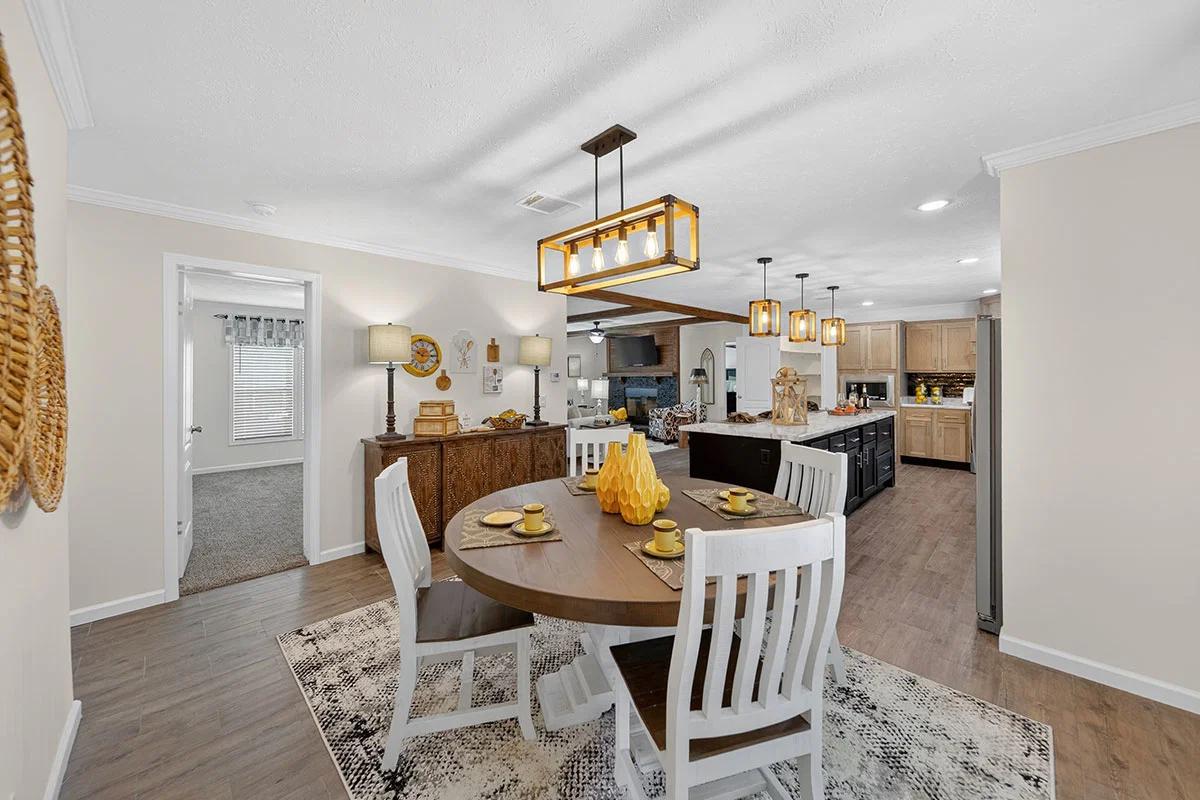
Md-66-32 midland interior home features

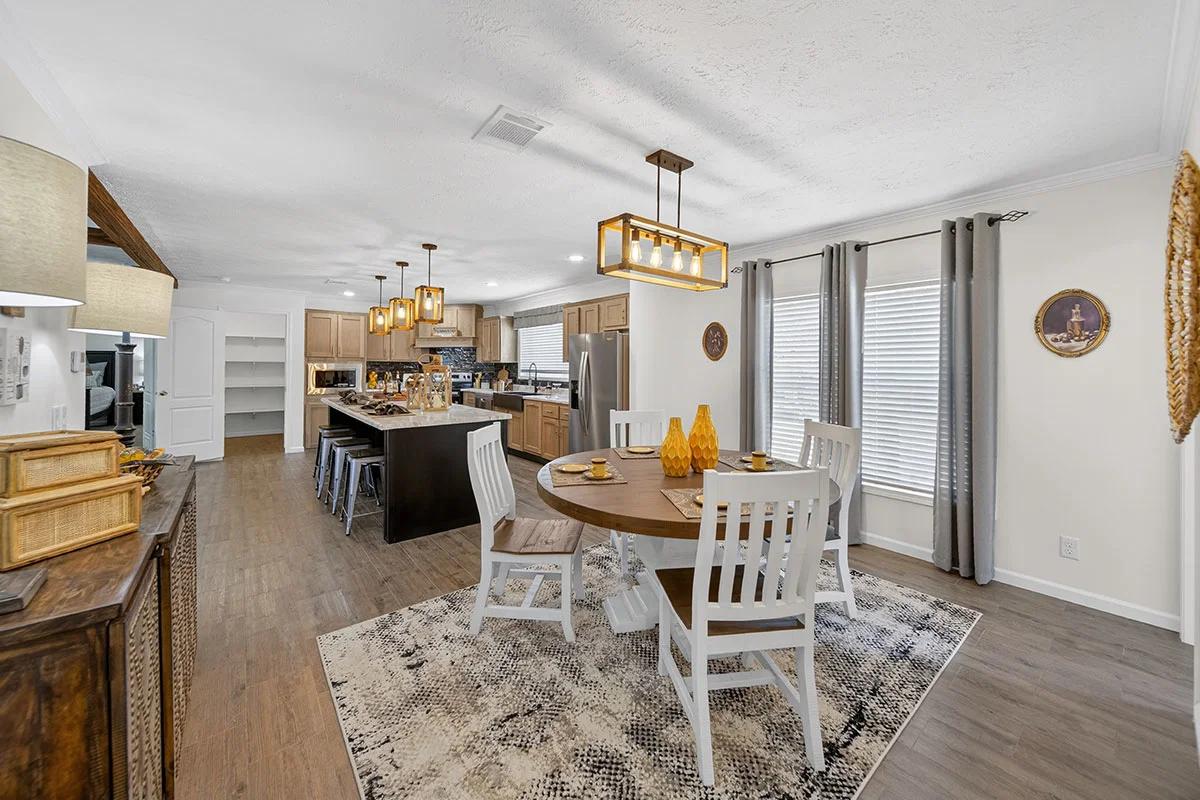
Md-66-32 midland interior home features

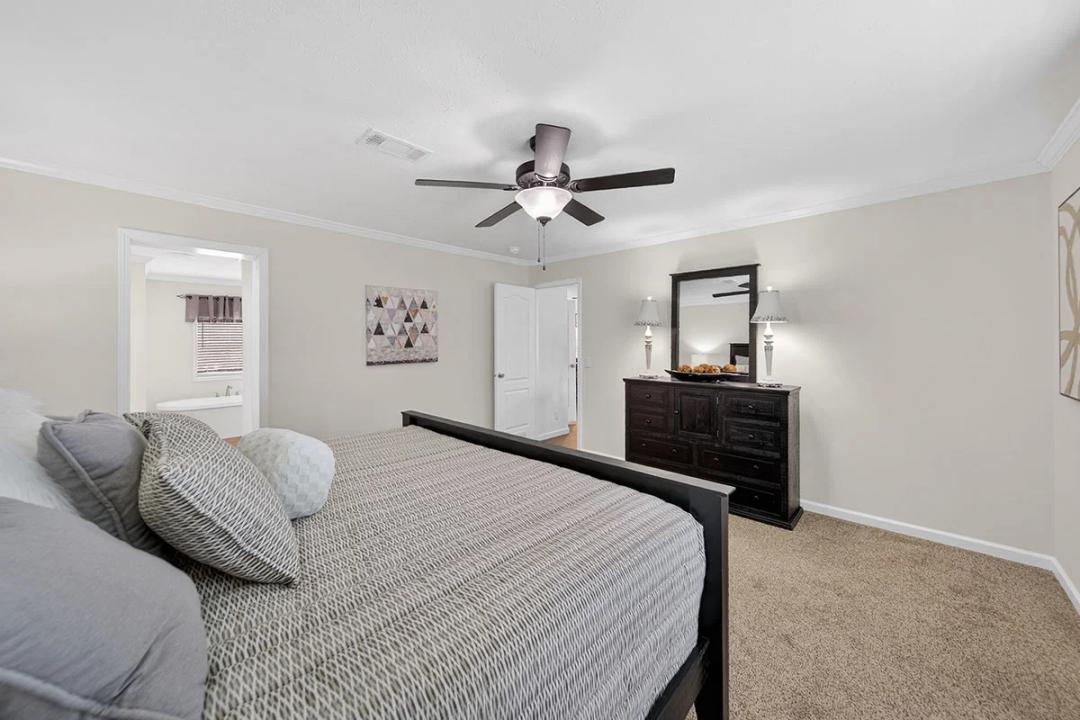
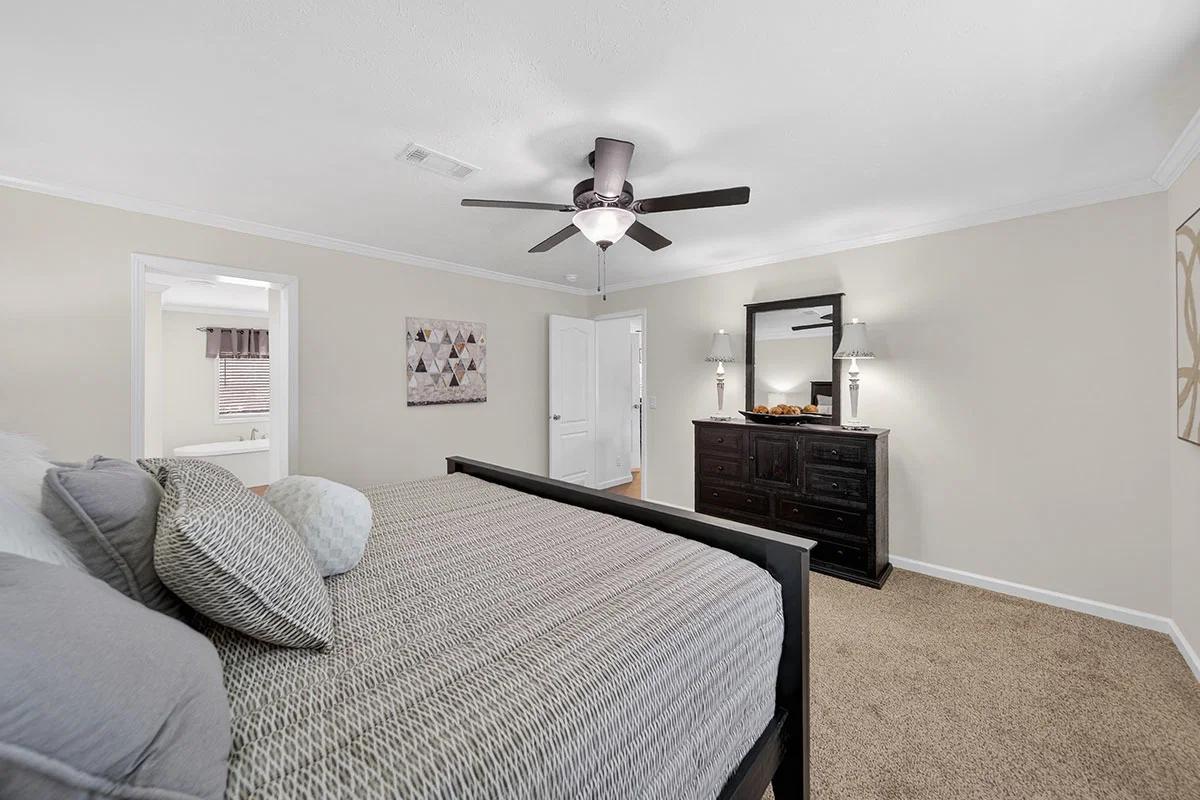
Md-66-32 midland bedroom home features

Md-66-32 midland bathroom and hero home features

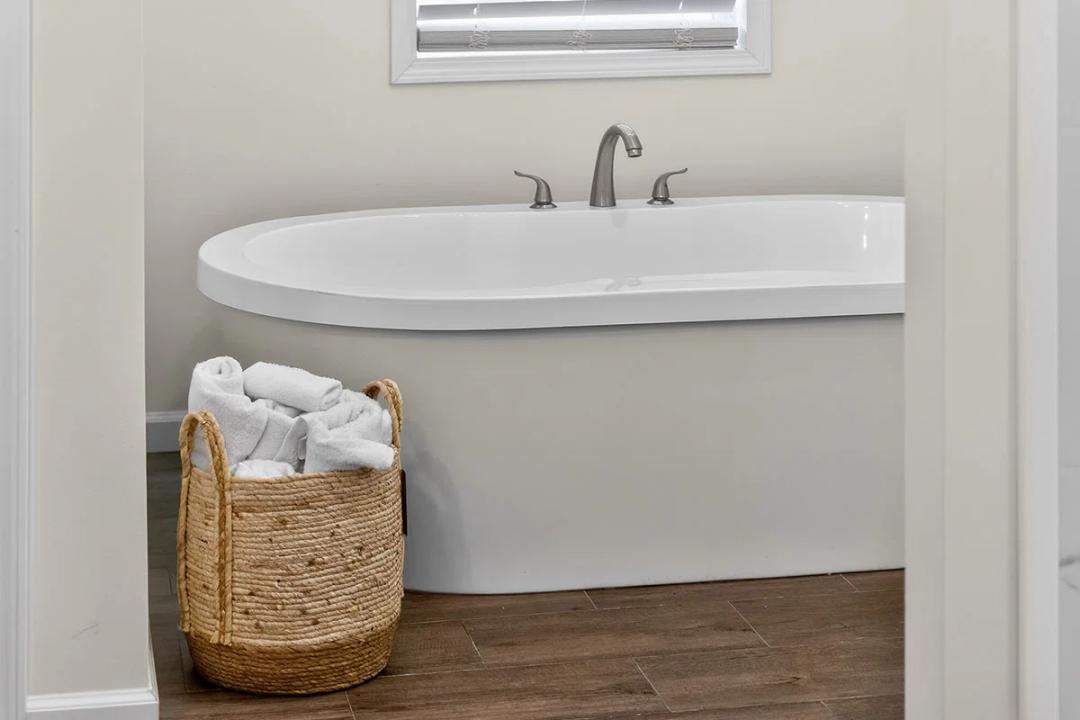
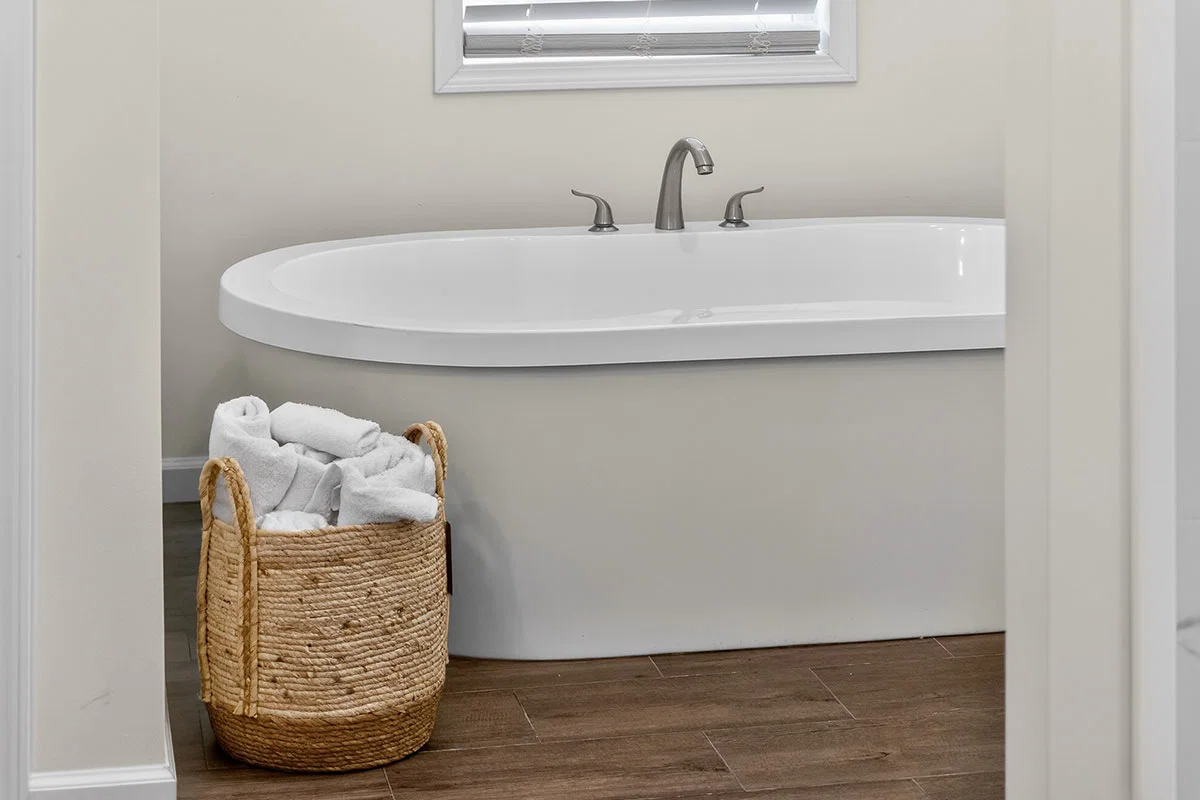
Md-66-32 midland bathroom home features

Md-66-32 midland bathroom home features

Md-66-32 midland interior home features

Md-66-32 midland bedroom home features

Md-66-32 midland bathroom home features

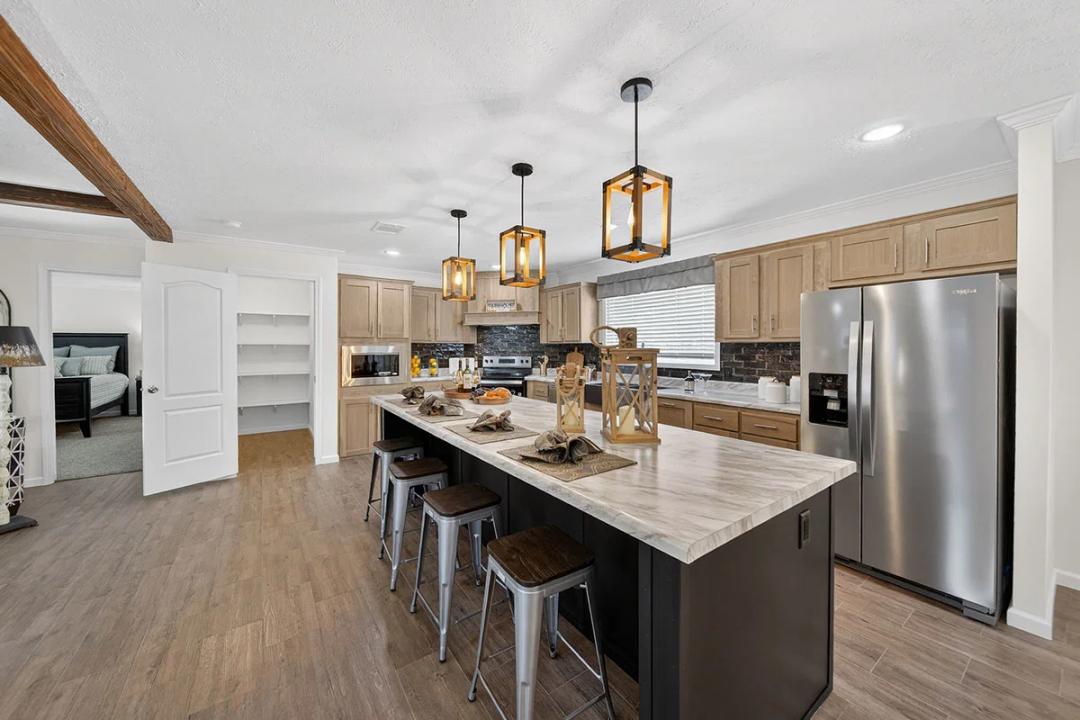
Md-66-32 midland kitchen home features

Md-66-32 midland interior home features

Md-66-32 midland interior home features

Md-66-32 midland interior home features

Md-66-32 midland kitchen home features

Md-66-32 midland interior home features

Md-66-32 midland interior home features

Md-66-32 midland bedroom home features

Md-66-32 midland bathroom home features

Md-66-32 midland hero, exterior, and elevation home features

Md-66-32 midland interior and hero home features

Md-66-32 midland interior home features

Md-66-32 midland interior home features

Md-66-32 midland kitchen and hero home features

Md-66-32 midland kitchen home features

Md-66-32 midland interior home features

Md-66-32 midland interior home features

Md-66-32 midland bedroom home features

Md-66-32 midland bathroom and hero home features

Md-66-32 midland bathroom home features

Md-66-32 midland bathroom home features

Md-66-32 midland interior home features

Md-66-32 midland bedroom home features

Md-66-32 midland bathroom home features

Md-66-32 midland kitchen home features

Md-66-32 midland interior home features

Md-66-32 midland interior home features

Md-66-32 midland interior home features

Md-66-32 midland kitchen home features

Md-66-32 midland interior home features

Md-66-32 midland interior home features

Md-66-32 midland bedroom home features

Md-66-32 midland bathroom home features

Md-66-32 midland hero, exterior, and elevation home features

Md-66-32 midland interior and hero home features

Md-66-32 midland interior home features

Md-66-32 midland interior home features

Md-66-32 midland kitchen and hero home features

Md-66-32 midland kitchen home features

Md-66-32 midland interior home features

Md-66-32 midland interior home features

Md-66-32 midland bedroom home features

Md-66-32 midland bathroom and hero home features

Md-66-32 midland bathroom home features

Md-66-32 midland bathroom home features

Md-66-32 midland interior home features

Md-66-32 midland bedroom home features

Md-66-32 midland bathroom home features

Md-66-32 midland kitchen home features

Md-66-32 midland interior home features

Md-66-32 midland interior home features

Md-66-32 midland interior home features

Md-66-32 midland kitchen home features

Md-66-32 midland interior home features

Md-66-32 midland interior home features

Md-66-32 midland bedroom home features

Md-66-32 midland bathroom home features

MD-66-32 Midland
4 Bed
3 Bath
2,280 Sq. Ft.
32' x 80'

MD-66-32 Midland

4 bedrooms

3 full bathrooms

2,280 sq. ft.

32' x 80'

See brochureDesign home
MD Series standard features

Construction

  • 12" I-Beam
  • Full Length Outriggers
  • Detachable Hitch
  • 2x8 Floor Joist 32' Wide
  • 3/4" OSB Floor Decking Tongue and Groove
  • Trackless Carpet
  • Rebond Carpet Pad
  • 16" Floor Tile (NO Roll Goods)
  • Tile Mbath and #2 Bath
  • 8' Sidewalls
  • 4 2" Rafters
  • Paneled Ext. Shutters
  • 11-11-19 Insulation
  • Kraft Back Insulation
  • All Walls/ 16" o.c.
  • 2x4 Exterior Walls
  • 2x4 Marriage Walls
  • OSB or Plywood Exterior Wrap
  • (Market Availability)
Monroe Home Center logo

Monroe Home Center

Manufactured and mobile homes for sale at Monroe Home Center on US-165 in Monroe, LA, serving Ouachita Parish. Browse Jessup and other floor plans.

Pages

HomesMapSign upSign in

Help

Contact usTerms of ServicePrivacy Policy

Get started with Monroe Home Center

4 Bed
3 Bath
2,280 Sq. Ft.
32' x 80'

Floor Plan

    Md-66-32 midland floor plan home features

    Property map

    Enter your address or APN/TMS to check if this home fits on your property

    Enter your property street address or APN/TMS


    Virtual Tour


    Exterior & Construction

    • 12" I-Beam
    • Full Length Outriggers
    • Detachable Hitch
    • 2x8 Floor Joist 32' Wide
    • 3/4" OSB Floor Decking Tongue and Groove
    • Trackless Carpet
    • Rebond Carpet Pad
    • 16" Floor Tile (NO Roll Goods)
    • Tile Mbath and #2 Bath
    • 8' Sidewalls
    • 4 2" Rafters
    • Paneled Ext. Shutters
    • 11-11-19 Insulation
    • Kraft Back Insulation
    • All Walls/ 16" o.c.
    • 2x4 Exterior Walls
    • 2x4 Marriage Walls
    • OSB or Plywood Exterior Wrap
    • (Market Availability)
    • House Type Front Door w/Storm
    • Thermo Pane Windows
    • 9 Light Cottage Rear Door
    • Dormer
    • 7 /16 OSB Roof Decking
    • Premium Vinyl Siding

    MD-66-32 Midland

    4 bedrooms

    3 full bathrooms

    2,280 sq. ft.

    32' x 80'

    See brochureDesign home
  • House Type Front Door w/Storm
  • Thermo Pane Windows
  • 9 Light Cottage Rear Door
  • Dormer
  • 7 /16 OSB Roof Decking
  • Premium Vinyl Siding
    • 12" I-Beam
    • Full Length Outriggers
    • Detachable Hitch
    • 2x8 Floor Joist 32' Wide
    • 3/4" OSB Floor Decking Tongue and Groove
    • Trackless Carpet
    • Rebond Carpet Pad
    • 16" Floor Tile (NO Roll Goods)
    • Tile Mbath and #2 Bath
    • 8' Sidewalls
    • 4 2" Rafters
    • Paneled Ext. Shutters
    • 11-11-19 Insulation
    • Kraft Back Insulation
    • All Walls/ 16" o.c.
    • 2x4 Exterior Walls
    • 2x4 Marriage Walls
    • OSB or Plywood Exterior Wrap
    • (Market Availability)
    • House Type Front Door w/Storm
    • Thermo Pane Windows
    • 9 Light Cottage Rear Door
    • Dormer
    • 7 /16 OSB Roof Decking
    • Premium Vinyl Siding

    Mechanical

    • Total Electric
    • 200 Amp Service
    • Air Ready Furnace
    • 5 Wire Thermostat
    • Master Water Supply Cutoffs
    • Water Cut-offs On All Water Lines
    • Pex Water Line System
    • lPc. Fiberglass Tubs and Showers
    • 18' Refrigerator w/Icemaker
    • Dishwasher
    • 30 Gallon Electric Water Heater
    • 48" Shower Stall M/Bath W/Sliding Door (Most Mbaths)
    • Glass Light Fixtures T/O (Brushed Nickel)
    • Total Electric
    • 200 Amp Service
    • Air Ready Furnace
    • 5 Wire Thermostat
    • Master Water Supply Cutoffs
    • Water Cut-offs On All Water Lines
    • Pex Water Line System
    • lPc. Fiberglass Tubs and Showers
    • 18' Refrigerator w/Icemaker
    • Dishwasher
    • 30 Gallon Electric Water Heater
    • 48" Shower Stall M/Bath W/Sliding Door (Most Mbaths)
    • Glass Light Fixtures T/O (Brushed Nickel)

    Interior

    • 5 piece Raised Panel Cabinet Doors
    • White Lined Kitchen Cabinets
    • Base Cabinets w/Black Kickplate
    • Kitchen Drawer Stack
    • Center Shelves @ Kitchen Overheads
    • Mini Blinds Throughout
    • 3" Crown L/R, Kit. & Hall & Den if Applicable
    • Stomped Textured Ceilings
    • Wire Shelving in Closets
    • Cabinet Stack Master Bath
    • Deluxe Drapes
    • Drawer Unit Master Bath Vanity
    • Deluxe Door Facings L/R Side Only Brushed
    • Nickel Hardware
    • 5 piece Raised Panel Cabinet Doors
    • White Lined Kitchen Cabinets
    • Base Cabinets w/Black Kickplate
    • Kitchen Drawer Stack
    • Center Shelves @ Kitchen Overheads
    • Mini Blinds Throughout
    • 3" Crown L/R, Kit. & Hall & Den if Applicable
    • Stomped Textured Ceilings
    • Wire Shelving in Closets
    • Cabinet Stack Master Bath
    • Deluxe Drapes
    • Drawer Unit Master Bath Vanity
    • Deluxe Door Facings L/R Side Only Brushed
    • Nickel Hardware

    Find, design, and order your next home in a few clicks.

    Sign up

    Dealer License #:

    Powered by BuildTrove.com
  • MD Series
  • MD-66-32 Midland
  • 12" I-Beam
  • Full Length Outriggers
  • Detachable Hitch
  • 2x8 Floor Joist 32' Wide
  • 3/4" OSB Floor Decking Tongue and Groove
  • Trackless Carpet
  • Rebond Carpet Pad
  • 16" Floor Tile (NO Roll Goods)
  • Tile Mbath and #2 Bath
  • 8' Sidewalls
  • 4 2" Rafters
  • Paneled Ext. Shutters
  • 11-11-19 Insulation
  • Kraft Back Insulation
  • All Walls/ 16" o.c.
  • 2x4 Exterior Walls
  • 2x4 Marriage Walls
  • OSB or Plywood Exterior Wrap
  • (Market Availability)
  • House Type Front Door w/Storm
  • Thermo Pane Windows
  • 9 Light Cottage Rear Door
  • Dormer
  • 7 /16 OSB Roof Decking
  • Premium Vinyl Siding
  • Md-66-32 midland hero, exterior, and elevation home features

    Kitchen

      Md-66-32 midland kitchen and hero home features

      Md-66-32 midland kitchen home features

      Md-66-32 midland kitchen home features

      Md-66-32 midland kitchen home features

      Md-66-32 midland kitchen and hero home features

      Md-66-32 midland kitchen home features

      Md-66-32 midland kitchen home features

      Md-66-32 midland kitchen home features

      Md-66-32 midland kitchen and hero home features

      Md-66-32 midland kitchen home features

      Md-66-32 midland kitchen home features

      Md-66-32 midland kitchen home features

      Bathroom

        Md-66-32 midland bathroom and hero home features

        Md-66-32 midland bathroom home features

        Md-66-32 midland bathroom home features

        Md-66-32 midland bathroom home features

        Md-66-32 midland bathroom home features

        Md-66-32 midland bathroom and hero home features

        Md-66-32 midland bathroom home features

        Md-66-32 midland bathroom home features

        Md-66-32 midland bathroom home features

        Md-66-32 midland bathroom home features

        Md-66-32 midland bathroom and hero home features

        Md-66-32 midland bathroom home features

        Md-66-32 midland bathroom home features

        Md-66-32 midland bathroom home features

        Md-66-32 midland bathroom home features

        Interior

        • 5 piece Raised Panel Cabinet Doors
        • White Lined Kitchen Cabinets
        • Base Cabinets w/Black Kickplate
        • Kitchen Drawer Stack
        • Center Shelves @ Kitchen Overheads
        • Mini Blinds Throughout
        • 3" Crown L/R, Kit. & Hall & Den if Applicable
        • Stomped Textured Ceilings
        • Wire Shelving in Closets
        • Cabinet Stack Master Bath
        • Deluxe Drapes
        • Drawer Unit Master Bath Vanity
        • Deluxe Door Facings L/R Side Only Brushed
        • Nickel Hardware
        • 5 piece Raised Panel Cabinet Doors
        • White Lined Kitchen Cabinets
        • Base Cabinets w/Black Kickplate
        • Kitchen Drawer Stack
        • Center Shelves @ Kitchen Overheads
        • Mini Blinds Throughout
        • 3" Crown L/R, Kit. & Hall & Den if Applicable
        • Stomped Textured Ceilings
        • Wire Shelving in Closets
        • Cabinet Stack Master Bath
        • Deluxe Drapes
        • Drawer Unit Master Bath Vanity
        • Deluxe Door Facings L/R Side Only Brushed
        • Nickel Hardware
        Md-66-32 midland interior and hero home features

        Md-66-32 midland interior home features

        Md-66-32 midland interior home features

        Md-66-32 midland interior home features

        Md-66-32 midland interior home features

        Md-66-32 midland interior home features

        Md-66-32 midland interior home features

        Md-66-32 midland interior home features

        Md-66-32 midland interior home features

        Md-66-32 midland interior home features

        Md-66-32 midland interior home features

        Md-66-32 midland bedroom home features

        Md-66-32 midland bedroom home features

        Md-66-32 midland bedroom home features

        Md-66-32 midland interior and hero home features

        Md-66-32 midland interior home features

        Md-66-32 midland interior home features

        Md-66-32 midland interior home features

        Md-66-32 midland interior home features

        Md-66-32 midland interior home features

        Md-66-32 midland interior home features

        Md-66-32 midland interior home features

        Md-66-32 midland interior home features

        Md-66-32 midland interior home features

        Md-66-32 midland interior home features

        Md-66-32 midland bedroom home features

        Md-66-32 midland bedroom home features

        Md-66-32 midland bedroom home features

        Md-66-32 midland interior and hero home features

        Md-66-32 midland interior home features

        Md-66-32 midland interior home features

        Md-66-32 midland interior home features

        Md-66-32 midland interior home features

        Md-66-32 midland interior home features

        Md-66-32 midland interior home features

        Md-66-32 midland interior home features

        Md-66-32 midland interior home features

        Md-66-32 midland interior home features

        Md-66-32 midland interior home features

        Md-66-32 midland bedroom home features

        Md-66-32 midland bedroom home features

        Md-66-32 midland bedroom home features


        Images of homes are solely for illustrative purposes and should not be relied upon. Images may not accurately represent the actual condition of a home as constructed, and may contain options which are not standard on all homes.

        View similar homes

        Kb-3212 floor plan home features

        KB-3212

        4 Bed | 3 Bath | 2,280 Sq. Ft. | 32' x 80'

        View detailsDesign home

        MD-43-32 Stagecoach

        4 Bed | 3 Bath | 2,280 Sq. Ft. | 32' x 80'

        View detailsDesign home

        MD-24-32

        4 Bed | 3 Bath | 2,280 Sq. Ft. | 32' x 80'

        View detailsDesign home

        KB-3246 Presley

        4 Bed | 3 Bath | 2,340 Sq. Ft. | 32' x 82'

        View detailsDesign home